
RE: Project 2017
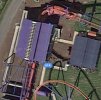
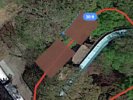
I forgot about Superman at Great Adventure. Having rode that last year, the station footprint makes a great deal of sense in these plans IF it's allotting 2 trains, no more than 8 cars. The exit queue for Superman does go under the space between the two stations, as we see depicted here but as an entrance queue splitting "Proposed building 10 and proposed building."
For me, this is becoming an episode of The X-Files "I want to believe this is a flyer but probably not" :'(
Fur Dozy said:Lift 2 could fit here. Just a wee 40ft lift would do.
And as far as the flying coaster's station, superman ultimate flight at SFGAdv has a very small station area. the given size of the station is quite large enough to accommodate. It is actually long enough to fit a 7 car flyer train.
I'm most interested in the B1-B9 markers. 30'? what do you all think those are?
I forgot about Superman at Great Adventure. Having rode that last year, the station footprint makes a great deal of sense in these plans IF it's allotting 2 trains, no more than 8 cars. The exit queue for Superman does go under the space between the two stations, as we see depicted here but as an entrance queue splitting "Proposed building 10 and proposed building."
For me, this is becoming an episode of The X-Files "I want to believe this is a flyer but probably not" :'(